Tools and Materials Needed for Composite Decking Installation
Prepare the tools, decking components and fastening system before installation begins. The exact materials depend on the selected composite decking profile, substructure and railing system.
Common Tools
- Tape measure
- Spirit level or laser level
- Chalk line
- Framing square
- Drill / driver
- Circular saw or miter saw
- Suitable saw blade
- Clamps
- Personal protective equipment
Common Materials
- Composite decking boards
- Suitable joist or substructure system
- Starter clips
- Hidden fasteners
- Compatible outdoor screws
- Breaker boards where required
- Fascia or edge-finishing boards
- WPC railing posts and rail components
Before Installing Composite Decking
Good composite decking installation begins before the first board is fixed. Check the substructure, drainage, joist layout, board direction and railing-post locations in advance.
Check the Base and Drainage
The supporting base should be stable and designed so water can drain away rather than remain trapped beneath the deck. Keep drainage and ventilation paths clear throughout the installation.
Confirm Joist Spacing
Joist spacing must match the selected decking profile. Board thickness, hollow or solid construction, expected loading, installation direction and manufacturer requirements can all affect the permitted joist span.
Best Practice
Do not apply one universal joist-spacing value to every WPC decking board. Confirm the technical specification for the exact profile before building the substructure.
Read more: WPC Decking Installation: 8 Critical Details for Better Performance
Plan Board Direction and Deck Layout
Measure the deck width before installation and calculate the expected position of the first and final boards. Also identify butt joints, breaker boards, picture-frame borders, stairs and other transition areas before fixing the deck surface.
Plan WPC Railing Posts Before Laying the Decking
When railings are part of the project, determine the railing-post positions before laying the decking boards. Post locations may require additional blocking or reinforcement within the deck framing.
How to Install Composite Decking Step by Step
Phase 1: Mounting the Railing Posts
If your deck includes a WPC railing system, prepare the post locations before covering the joists with decking boards. Additional blocking may be needed to create secure post fixing points.
Steps for Secure Post Mounting:

1.Plan Post Locations
Determine the required post positions from the deck layout.
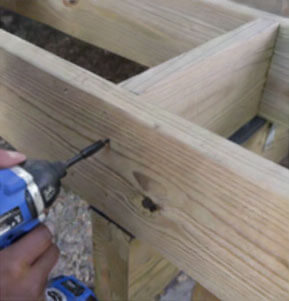
2.Add Reinforcement
Install blocking or bracing where railing posts require additional structural support.
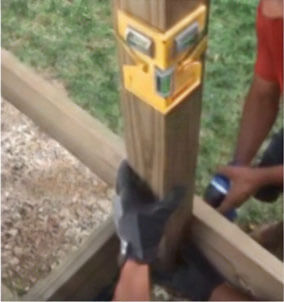
3.Position the Posts
Align posts vertically before final fixing.

4.Drill and Fix
Prepare fixing locations according to the railing system.

5.Secure the Anchors
Tighten the post fixing system and recheck alignment.
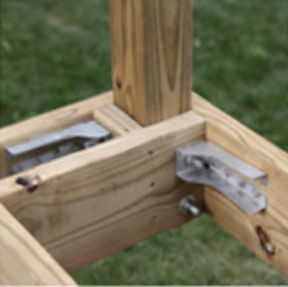
6.Reinforce Corners
Provide appropriate framing support at corner post locations.
Safety Note
Railing posts are part of a safety system. Post spacing, reinforcement, fixing method and railing height must comply with the applicable project requirements and local building codes.
Phase 2: Composite Decking Installation Steps
For a professional “screw-free” look, we recommend using hidden deck clips and grooved boards.
Step-by-Step Decking Process:
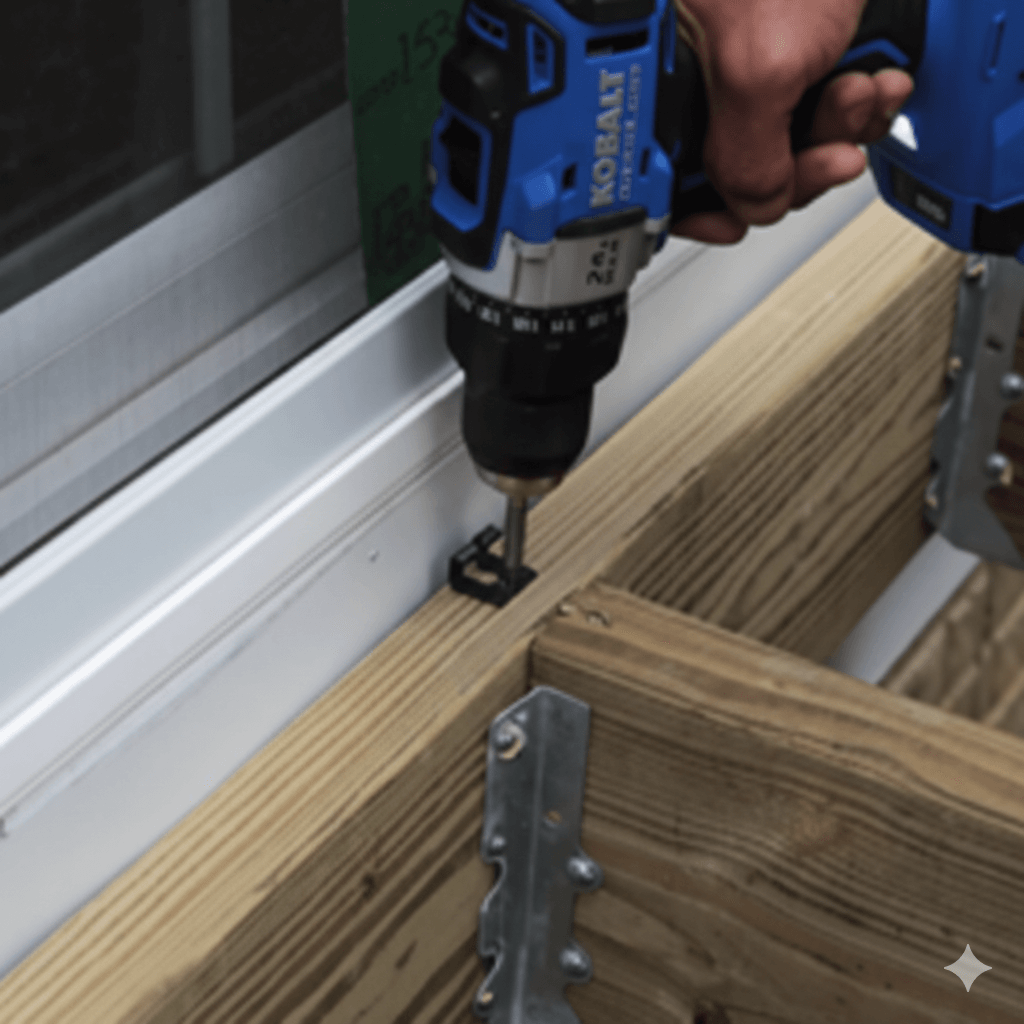
1.Starter Clips
Fix starter clips to the rim joist to secure the first board.
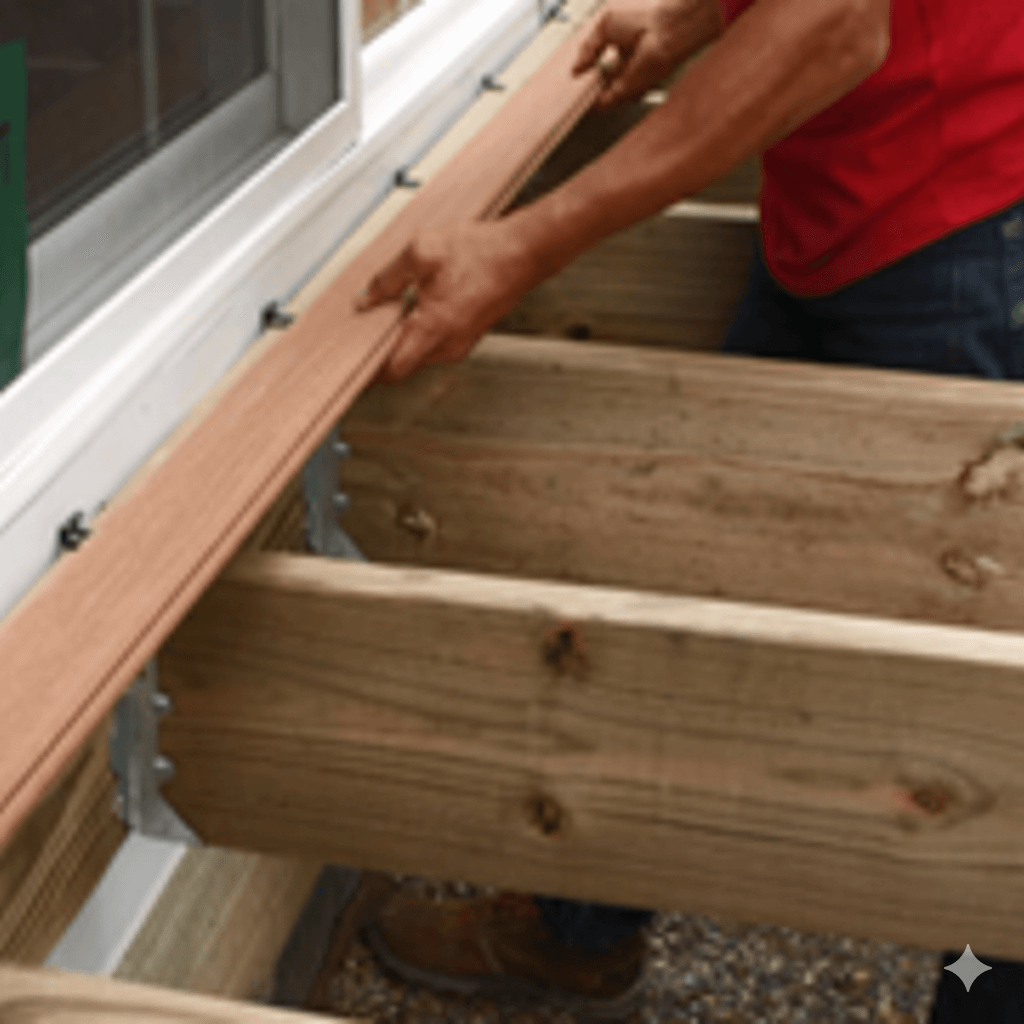
2.Laying Boards
Push the first board into the clips and use hidden fasteners at every joist thereafter.

3.Insert the Clips
At every joist, use hidden clips for secure installation.
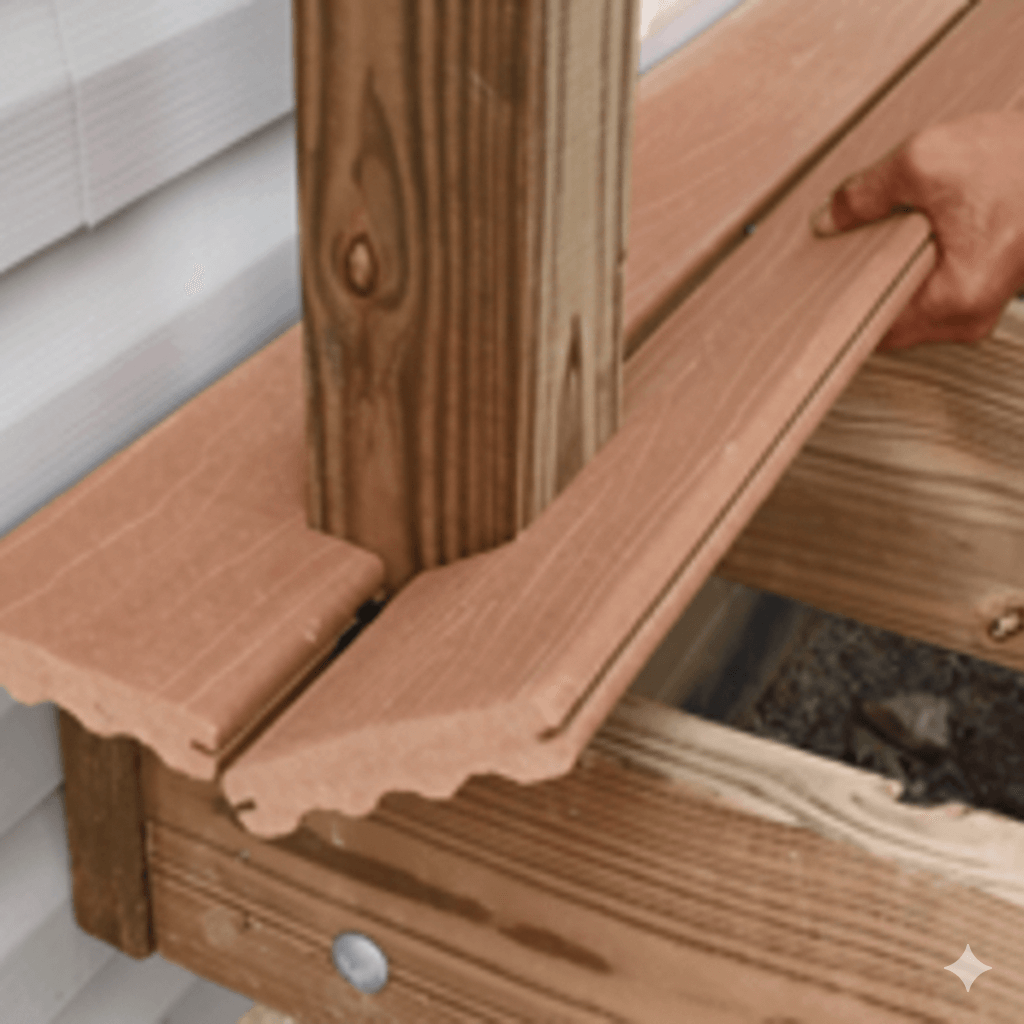
4.Continue Installing the Boards
Install the boards one by one with screws and clips.
Note: Always leave proper expansion gaps (usually 1/8″ to 1/4″) between boards to handle thermal expansion.
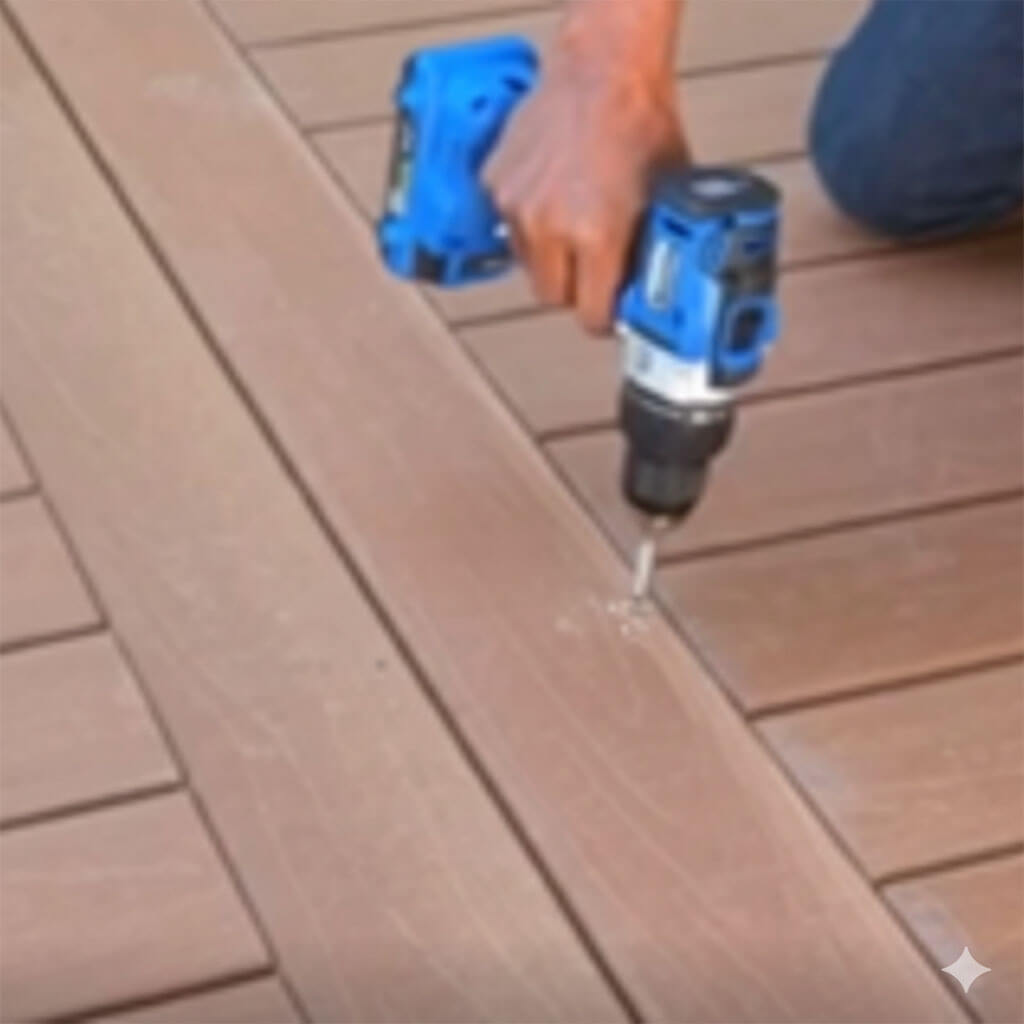
5.Parting Boards
For a neat finish, install parting boards (breaker boards) down the middle of the deck.

6.Finishing
Trim the last board to size and cover cut edges with a fascia board for a clean aesthetic.
How to Install WPC Railings After the Decking
Once the composite decking surface and edge finishing are complete, the railing sections can be assembled between the previously installed posts.
The exact railing components and fixing method depend on the selected system. The example below shows a typical WPC railing configuration with posts, rails, balusters, connectors and internal reinforcement.

Step 1: Assemble Rails and Balusters
Prepare the top rail, bottom rail and balusters according to the specific railing system. Where an internal reinforcement tube is part of the system, install it in the required rail components before final assembly.
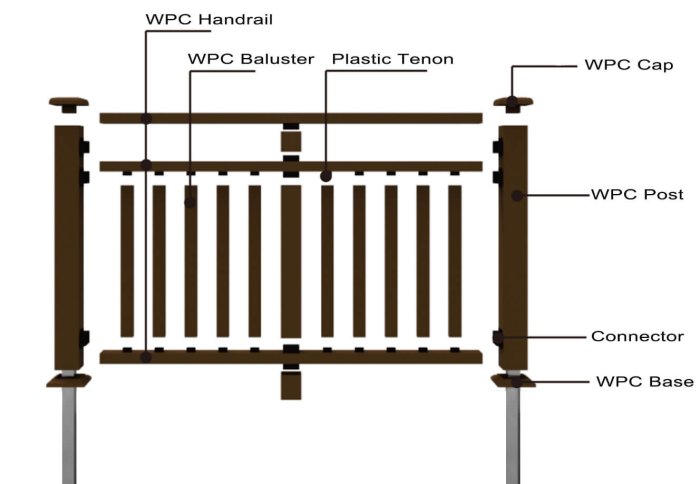
Step 2: Fix the Railing Section Between Posts
Position the assembled railing section between the posts and secure it using the compatible connectors and brackets. Recheck level, alignment and stability before completing the installation.
Composite Decking Installation Methods Compared
The correct fastening method depends on the decking profile, edge detail and project requirements.
| Fastening Method | Best Used For | Appearance | Key Consideration |
|---|---|---|---|
| Hidden Fasteners | Compatible grooved decking | Clean surface without visible screw heads | Clip must match the decking groove profile |
| Face Screws | Selected solid boards, edges and stairs | Visible fixing points | Use compatible outdoor composite-decking screws |
Common Composite Decking Installation Mistakes
Many installation problems can be reduced through careful planning before the decking boards are fixed.
- Installing over an unstable or poorly prepared substructure.
- Using joist spacing unsuitable for the selected decking profile.
- Failing to plan drainage beneath the deck.
- Leaving insufficient support at board-end joints.
- Using unsuitable clips or screws.
- Ignoring expansion clearance at board ends or fixed structures.
- Planning railing-post reinforcement after the deck surface is finished.
- Blocking required ventilation with edge finishing.
Want the technical details behind these problems?
Read: WPC Decking Installation: 8 Critical Details for Better Performance →
What Affects Composite Decking Installation Cost?
Composite decking installation costs vary significantly by market, deck design and project conditions. Instead of relying on a single global cost-per-square-meter figure, consider the factors that affect the amount of material and labor required.
Deck Size
Larger deck areas require more boards, substructure and fasteners.
Substructure
New framing or structural repairs increase project complexity.
Deck Pattern
Picture frames, diagonal layouts and breaker boards require additional planning and cutting.
Stairs & Fascia
Edge details and stairs add material and installation time.
WPC Railings
Posts, reinforcement, balusters, rails and connectors add to the complete deck-system cost.
Local Labor
Installation labor varies significantly between countries and regions.
Composite Decking Solutions from Bongywood WPC
Bongywood WPC manufactures WPC and composite decking for residential, commercial, landscaping and other outdoor applications. Different decking profiles, structures and surface options are available for different project and market requirements.
When selecting decking for a project, consider the board structure, required joist spacing, fastening system, surface finish, application and local installation environment together rather than selecting the decking board in isolation.
Frequently Asked Questions About Composite Decking Installation
How far apart should composite decking joists be?
Most composite decking systems require joists installed according to board thickness, loading requirements, and manufacturer specifications.
How do I cut composite decking?
Composite decking can be cut using a circular saw or miter saw with a fine-toothed blade. Always wear safety gear, as the dust can be harmful, and ensure you have a stable surface to cut on.
Does composite decking need expansion gaps?
Yes. Composite decking requires suitable clearance for normal dimensional movement. Side spacing may be controlled by the compatible hidden-fastener system, while board-end and perimeter gaps depend on the product and installation conditions.
Can composite decking be installed directly on concrete?
Composite decking boards should not simply be fixed flat against concrete without considering support, drainage and ventilation. A suitable substructure system is normally required between the concrete base and decking boards.
Can composite decking be installed over an existing wood deck?
Do not simply cover deteriorated decking boards. If an existing deck structure is being reused, inspect its structural condition, level, joist spacing, drainage and ventilation first. Replace damaged structural components and follow applicable building requirements.
Should I use hidden fasteners or face screws?
Hidden fasteners are commonly used with compatible grooved decking and create a clean surface without visible screws. Face screws may be appropriate for selected edge boards, stairs, fascia or decking profiles designed for direct fixing.
How do you finish the edges of composite decking?
Common options include fascia boards, dedicated edge profiles and compatible trim. The selected detail should provide a clean appearance while maintaining any required drainage, ventilation and expansion clearance.
Related Composite Decking Installation Guides
Planning a Composite Decking & Railing Project?
Tell us your market, project application, decking area, substructure requirements and preferred decking system. Bongywood WPC can support distributors, contractors and project buyers with WPC decking, railing components, accessories and product selection for complete outdoor deck projects.
Get A Quote